Square Edged Open Cladding DTC49
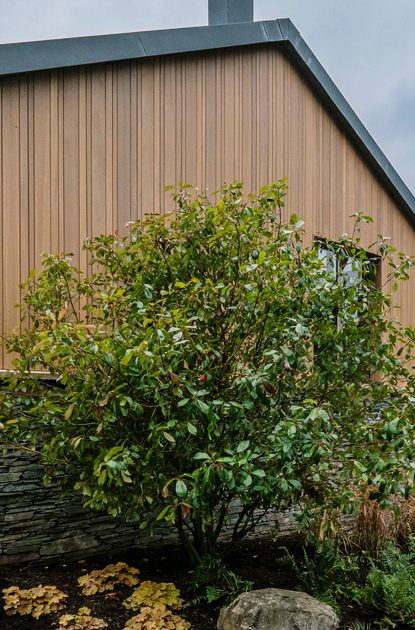
This modern architectural profile (DTC49) has planed square edge (PSE) boards with a 10mm open gap in between, creating a shadow line that defines each plank. Available in single-width or mixed-width arrangements.
Mixed-width Thermo-Ayous pictured.

Square Edged Open Cladding DTC49
Square edged open cladding (DTC49) has planed square edge (PSE) boards with a 10mm open gap between them, creating a shadow line that defines each plank. Available in single-width or mixed-width arrangements.
Pictured: Omaze Coniston House, Lake District.