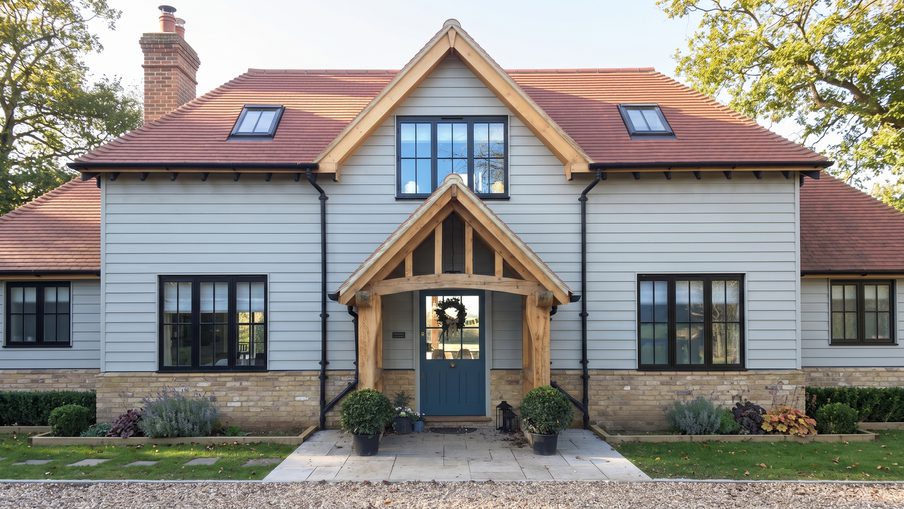
Most oak porch projects are classed as ‘permitted development’.
This means adding a porch to an external door of your house does not require planning permission.
To qualify, the porch must not:
- Exceed 3 square metres ground floor area (measured externally)
- Be more than 3 metres above ground level at any point
- Be within 2 metres of a boundary facing a road
These rules are outlined in the Porches section of the Planning Portal. Limits apply to all styles of porches, whether an open, mounted, lean-to or fully-enclosed design. The footprint, height and distance from the boundary are what count.
If your porch does not fall within permitted development limits, you will need to submit a householder planning application to your local planning authority (LPA). They will assess it against local policy before refusing or granting consent.
If your property is a flat or maisonette, a listed building or in a conservation area, permitted development rights may have been removed, meaning you will need planning permission.
Some new build developments also have planning conditions attached or an Article 4 direction removing permitted development rights altogether.
We’d recommend checking planning consents or asking your LPA. It is always your responsibility to seek planning permission, and rules differ nationwide.
Planning a porch project?
If you have any questions about porches or planning permission, get in touch. We would be delighted to help and advise you.

We stock a range of oak porches to suit all properties, including simple mounted porches, lean-tos and fully-enclosed designs.