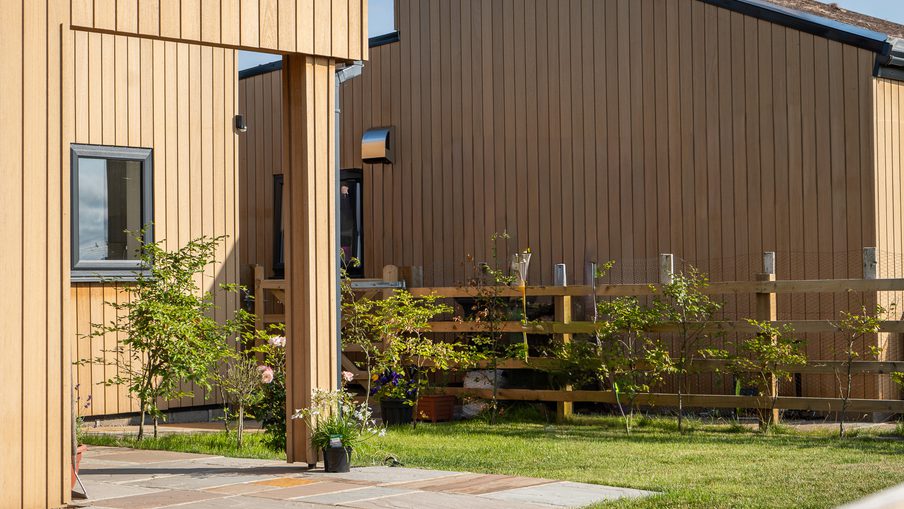
Duffield Timber supplied uncoated Thermo-Ayous cladding in our vertical shadow gap profile (DTC15), 18 x 144mm with a 128mm cover, for Plews Cottages: three affordable timber-frame homes built for Hudswell Community Charity in North Yorkshire.
Hudswell Community Charity was established in the 17th century to support the village of Hudswell, near Richmond in North Yorkshire, just outside the Yorkshire Dales National Park. It owns homes and lets them to people with local connections who would otherwise struggle to afford to live in the village.

Its latest project, Plews Cottages, added three new homes, bringing the charity’s total to nine. They were built by local builder Rob Petch with help from local tradespeople and village volunteers. The homes use prefabricated timber frames, high levels of insulation, infrared heating, solar power and battery storage, and are designed to be accessible for people with disabilities.
Duffield Timber supplied the Thermo-Ayous cladding for all three homes, selected with Annie Sumner of the charity for its contemporary look.

The boards were machined to our vertical shadow gap secret nail profile (DTC15) at 18 x 144mm with a 128mm cover. Fitted vertically, each board leaves a 10mm square gap beside the next. The gaps cast shadow lines whose depth and angle shift with the sun through the day.


Thermo-Ayous is ayous (Triplochiton scleroxylon), a West and Central African hardwood, thermally modified with heat in a controlled atmosphere and no chemicals. The modification raises it to Durability Class 1 and improves its dimensional stability.
Across a row of three homes, consistency matters. Thermo-Ayous is a clear-grade board with minimal knots, so the façades read evenly from one home to the next, and stable boards help keep the 10mm gaps uniform.


The cladding was supplied uncoated. It starts a light-to-medium brown and, with sun exposure, will weather to an even silver to light grey. That silvering is a natural change at the surface of the timber, not a sign of decay. Read more about how timber cladding weathers.

The local MP, Rishi Sunak, visited the homes in February 2025 and described the quality and sustainability of the three units as “very impressive” (read the article).
For the same Thermo-Ayous DTC15 profile used on soffits and a porch ceiling, see our contemporary home by Level Up Developments. For another North Yorkshire project in vertical shadow gap cladding, see our barn conversion.
Planning a housing project of your own? Explore our cladding range, or get in touch with our team.
Contact us