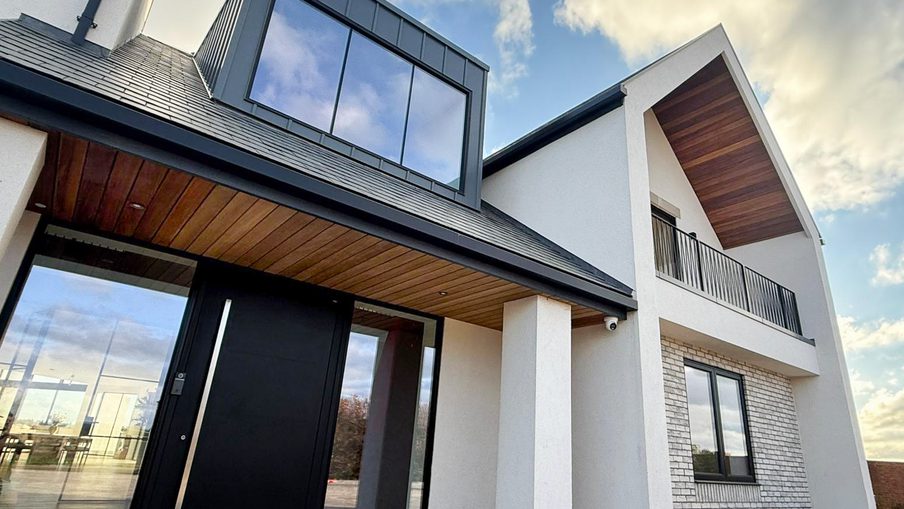
Duffield Timber supplied Thermo-Ayous cladding in our DTC15 shadow gap profile, 18 x 144mm with a 128mm cover, for the eaves soffits and porch ceiling of this contemporary home by Level Up Developments. The clear-grade timber is rated Durability Class 1.
Level Up Developments used Duffield Timber’s Thermo-Ayous cladding to finish this architecturally designed contemporary home. Rather than cladding the walls, the timber lines the underside of the building: the soffits of the overhanging eaves and the porch ceiling.

Running beneath the eaves and on into the porch ceiling, the timber adds warmth to the home’s angular, geometric form and draws a continuous line from the roof edge to the entrance.

Thermo-Ayous is ayous (Triplochiton scleroxylon), a West and Central African hardwood, thermally modified with heat in a controlled atmosphere and no chemicals. It is a clear-grade, virtually knot-free board, and the modification raises it to Durability Class 1 and improves its dimensional stability.
At around 400kg/m³, Thermo-Ayous is also a lightweight hardwood, which makes the boards easy to handle and fix overhead on soffits and ceilings.

The boards were machined to our vertical shadow gap secret nail profile (DTC15) at 18 x 144mm with a 128mm cover, in 3.05m lengths, and supplied uncoated. Each board sits beside the next with a 10mm recessed shadow line, and because the boards are secret-nailed through the joint, no fixings show from below.

For Thermo-Ayous used on interior ceilings, see our contemporary home with Thermo-Ayous ceilings, or for wall cladding, Glebe House in Hampshire. Planning a project of your own? Explore our cladding range, or get in touch with our team.
Contact us


